Overview

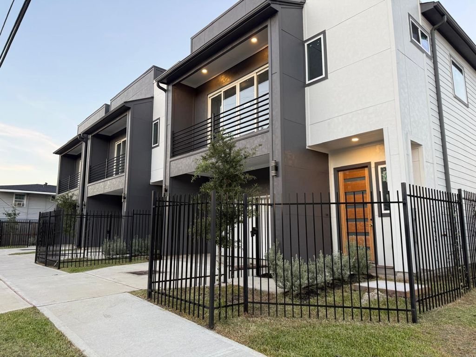
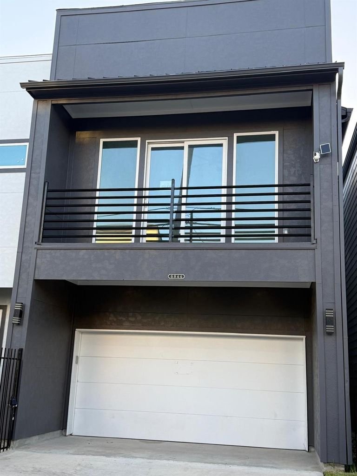
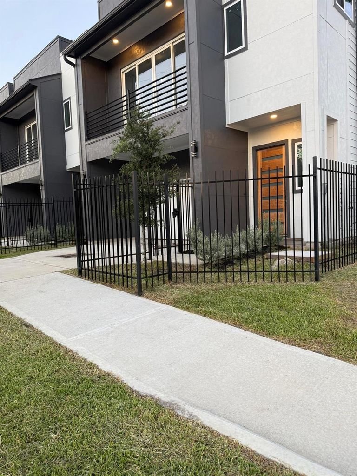
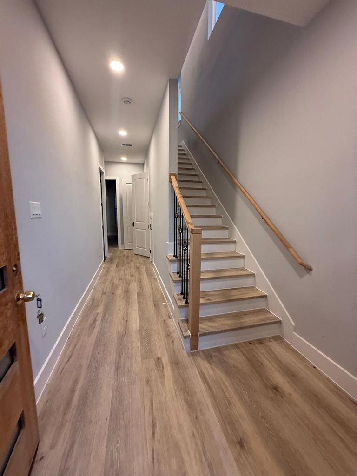
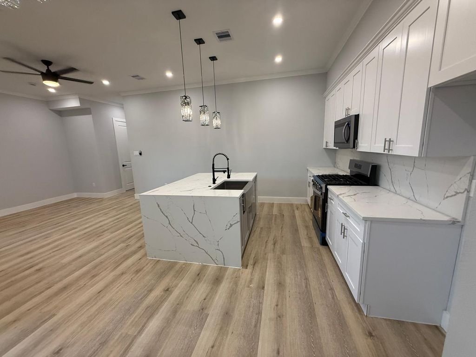
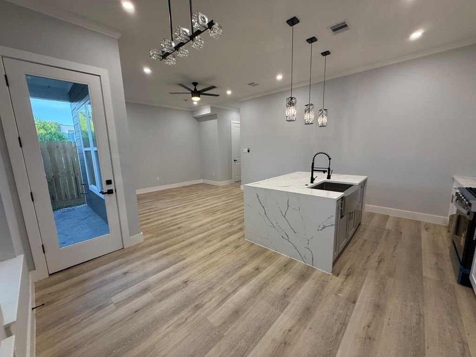
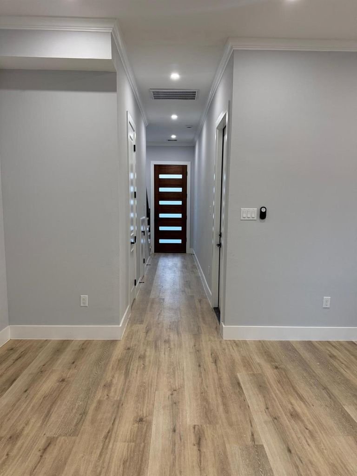
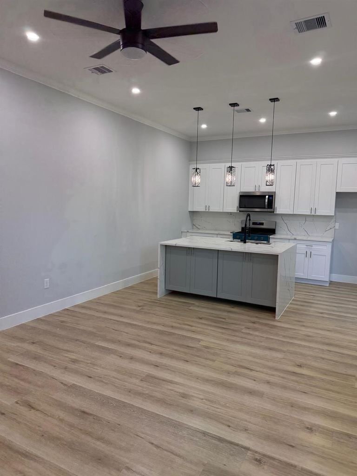
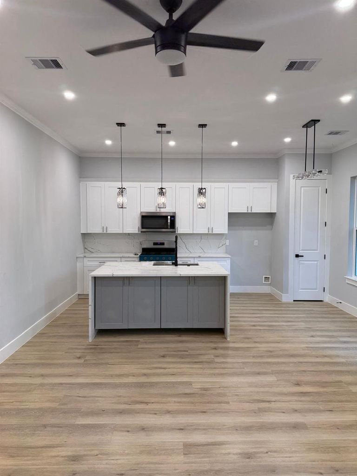
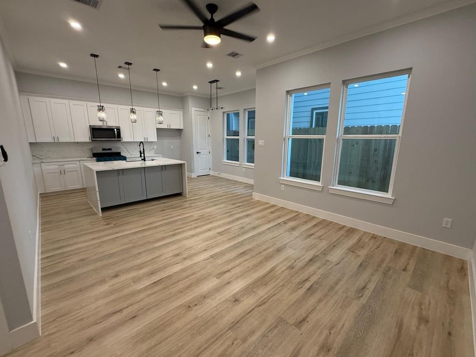
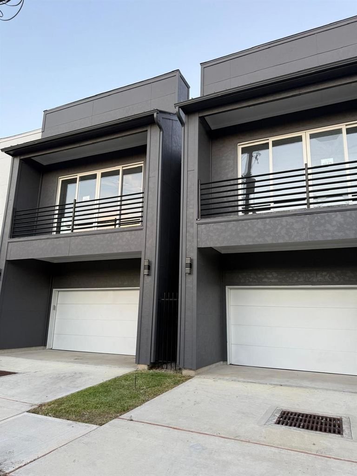
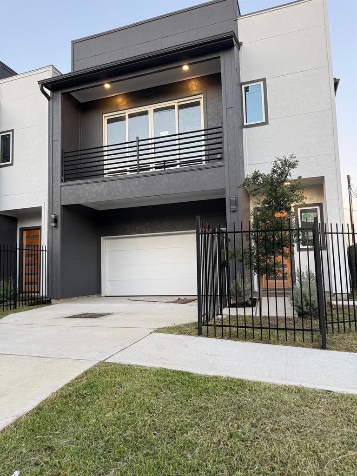
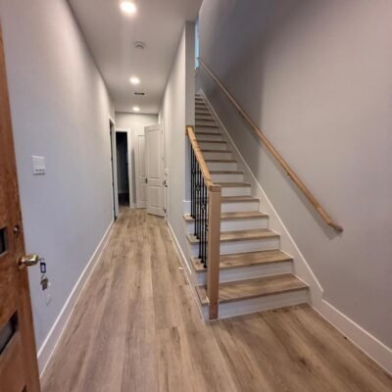
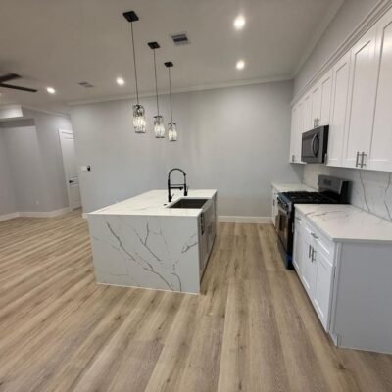
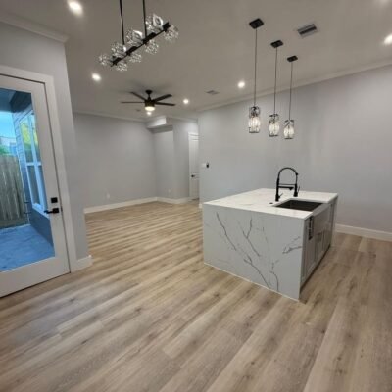
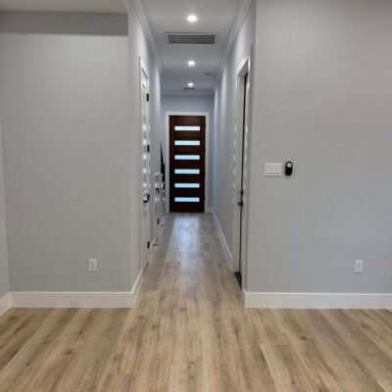
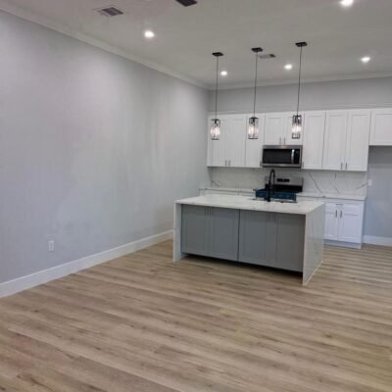
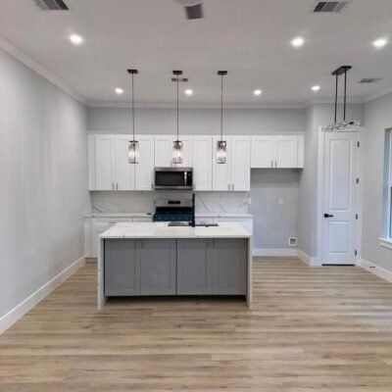
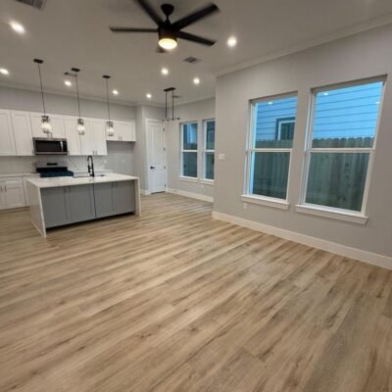
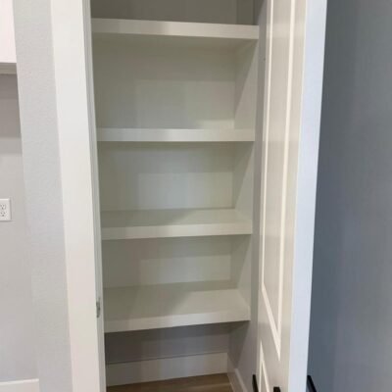
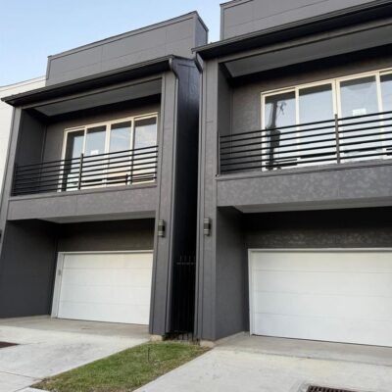
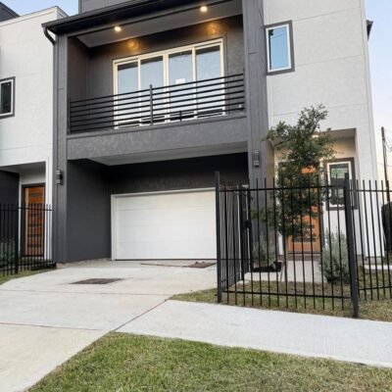
Welcome to a beautifully designed modern home featuring contemporary craftsmanship, airy open spaces, and exceptional functional detail throughout. Discover sophisticated living the moment you arrive, this home welcomes you with impressive architectural lines and a grand 10-foot ceiling height across the entire main level. Step through the formal entry into a spacious foyer designed to create an immediate impression of luxury and light. The main floor layout is optimized for modern convenience, featuring a full ground-floor bathroom, a sleek architectural display niche, and clever space planning that maximizes under-stair storage. Direct interior access connects the living quarters to a full 2-car garage. Elegant, functional, and stylish, this property seamlessly balances open-concept entertaining spaces with private, comfortable quarters above. Located in the Close to the Medical Center and plenty of shopping and entertainment. Come view soon! Don’t miss out on this Gem!

Rooms

Living
12 x 13, 1st
Dining
11 x 10, 1st
Kitchen
10 x 13, 1st
Primary Bedroom
16 x 14, 2nd
Bedroom
10 x 11, 2nd
Bedroom
10 x 11, 2nd

Exterior

Roof
Composition
Foundation
Slab
Private Pool
No
Exterior Type
Cement Board, Stone
Lot Description
Cleared, Subdivision Lot
Garage Carport
Double-Wide Driveway
Water Sewer
Public Sewer, Public Water
Area Pool
No
Exterior
Covered Patio/Deck, Fully Fenced

Extra details you may need to know

Dwelling Type
Free Standing
HOA Mandatory
No
List Type
Exclusive Right to Sell/Lease

Financial information

Financing Considered
Cash Sale, Conventional, FHA, Investor, Owner Financing
Other Fees
No
Ownership
Full Ownership
Maintenance Fee
No
Taxes w/o Exemp
$7,133/2026
Tax Rate
2.1252

Interior

Countertop
Quartz
Floors
Vinyl Plank
Bathroom Description
Half Bath, Primary Bath: Double Sinks, Primary Bath: Separate Shower, Primary Bath: Soaking Tub, Secondary Bath(s): Tub/Shower Combo
Bedroom Description
All Bedrooms Down, En-Suite Bath, Primary Bed – 2nd Floor, Walk-In Closet
Kitchen Description
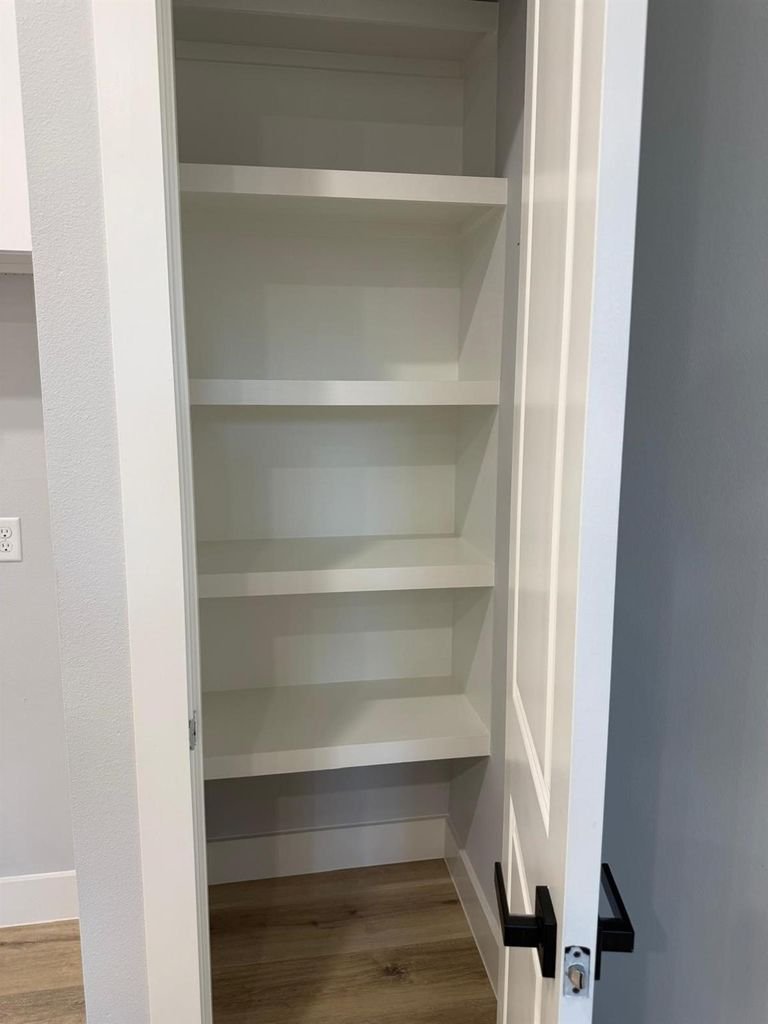
Breakfast Bar, Island w/o Cooktop, Kitchen open to Family Room, Pantry, Soft Closing Cabinets, Soft Closing Drawers
Room Description
1 Living Area, Family Room, Formal Dining, Living Area – 1st Floor, Utility Room in House
Cooling
Central Electric
Heating
Central Gas
Connections
Electric Dryer Connections, Washer Connections
Dishwasher
Yes
Disposal
Yes
Microwave
Yes
Oven
Gas Oven
Range
Gas Cooktop
Energy Feature
Attic Vents, Ceiling Fans, Digital Program Thermostat

Details

  • Lot area:
    2,109 sqft
  • Home area:
    1,659 sqft
  • Rooms:
    3
  • Beds:
    3
  • Baths:
    3
  • Garages:
    2
  • Price ($):
    $350000
  • Year built:
    2024
  • Status:

Features

  • Air Conditioning
  • Central Heating
  • Cleaning Service
  • Dining Room
  • Dryer
  • Gym
  • Laundry
  • Microwave
  • Outdoor Shower
  • Parking
  • Refrigerator
  • TV Cable
  • Wifi

Materials

  • Block
  • Brick
  • Rock
  • Wood

Facilities

Living Rooms
12 x 13, 1st
Dining Room
11 x 10, 1st
Kitchen
10 x 13, 1st
Primary Bedroom
16 x 14, 2nd
Bedroom
10 x 11, 2nd
Exterior Type
Cement Board, Stone
Stories
2

Valuation

Medical
70 %
Traffic
75 %
Pollution
85 %

Google Nearby Places

Be the first to review “6848 Del Rio St”

Cleanliness
Communication
Check-in
Accuracy
Location
Value