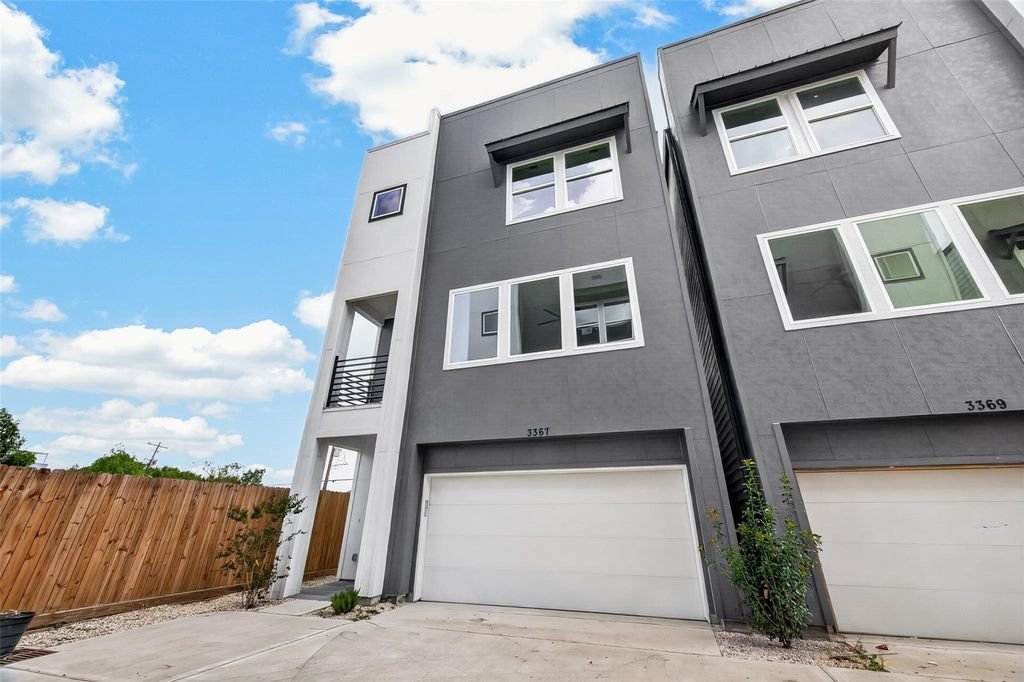
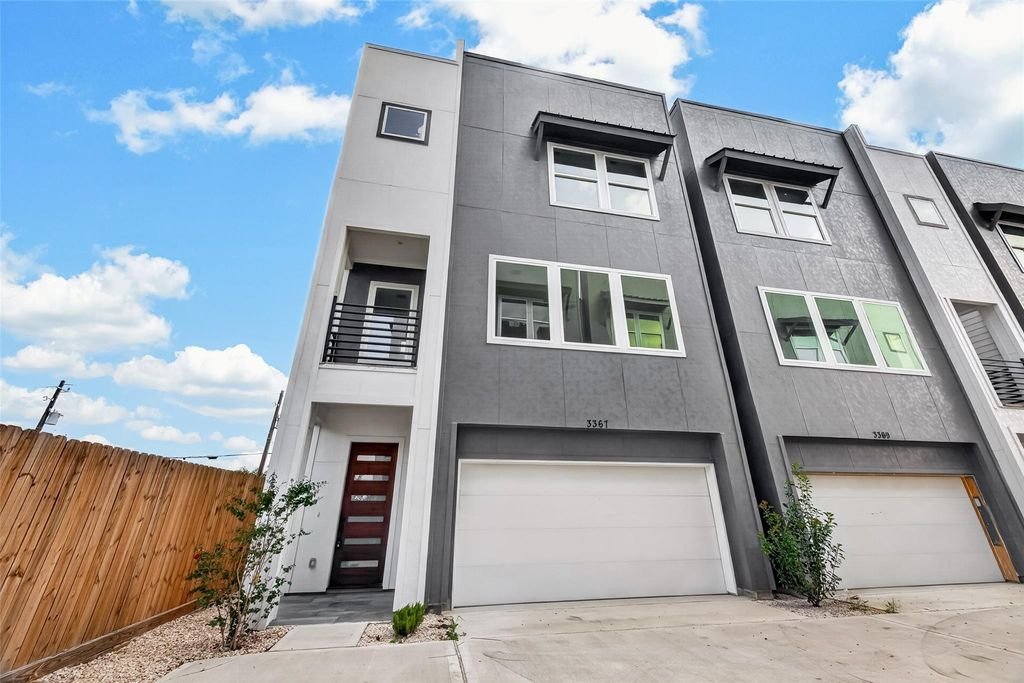
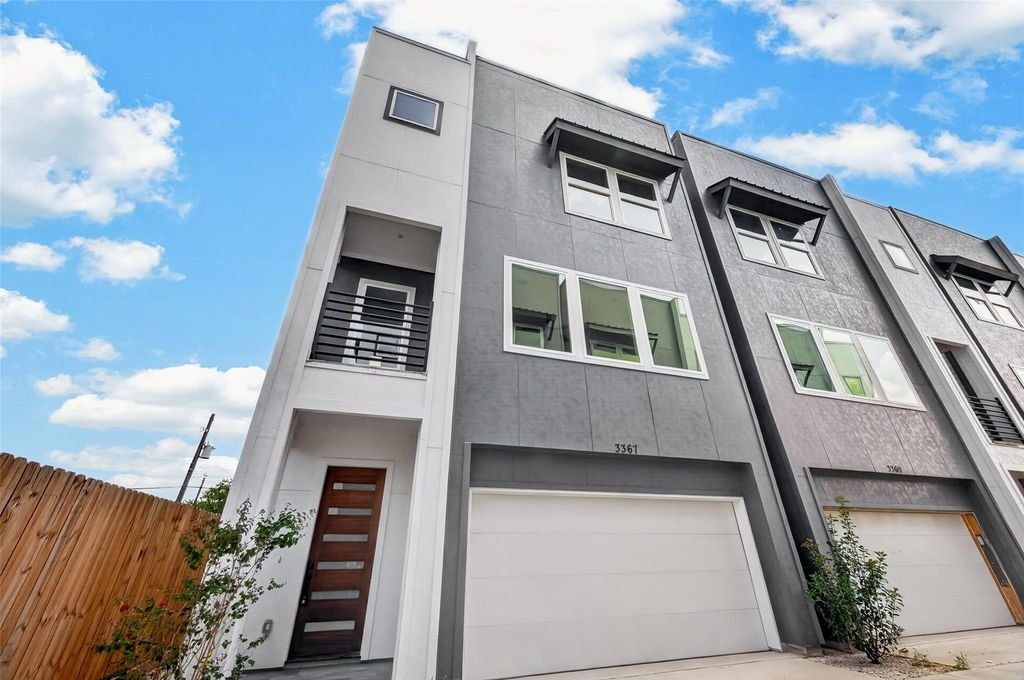
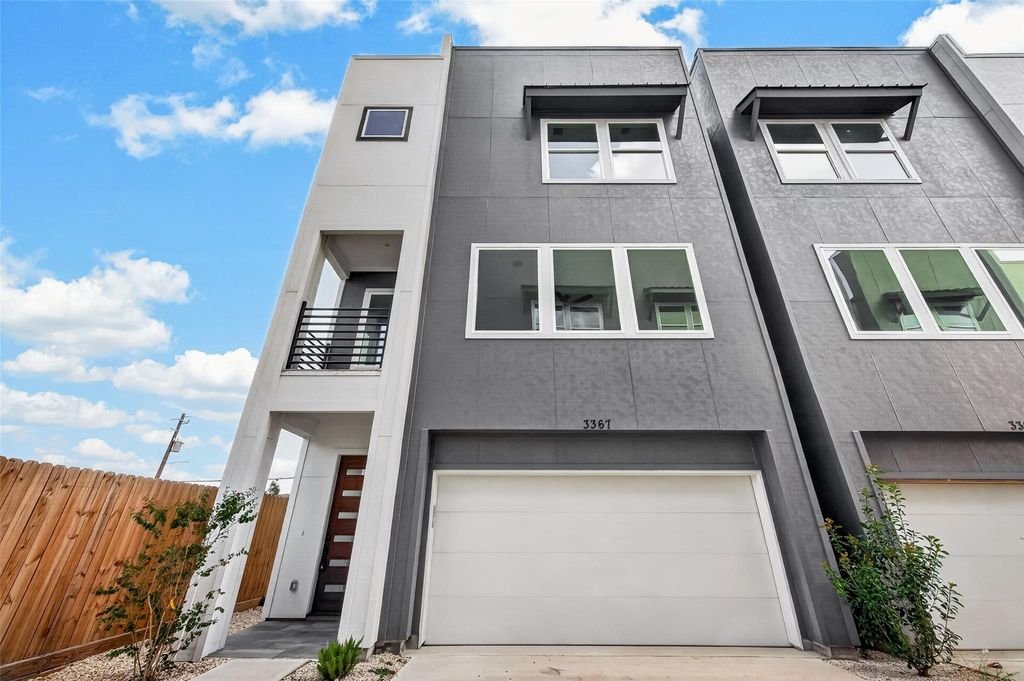
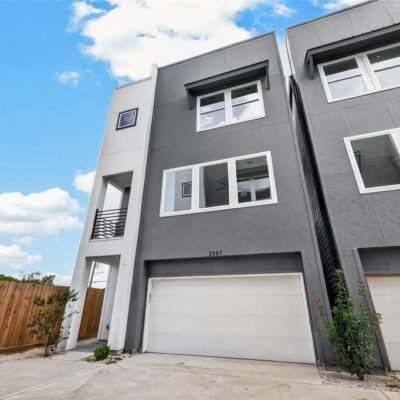
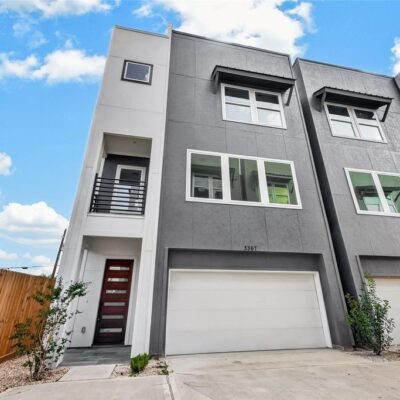
3367 Yellowstone Blvd

3 Beds
3 Baths
2 Garages
1,426 sqft
Year built: 2024

Overview

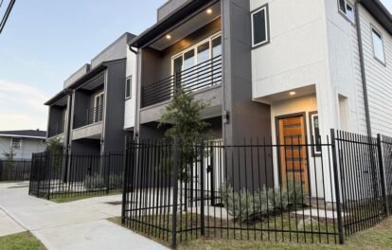
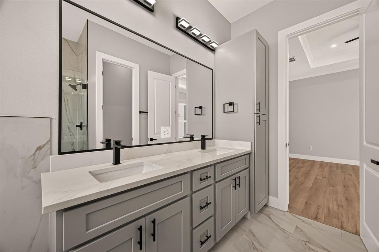
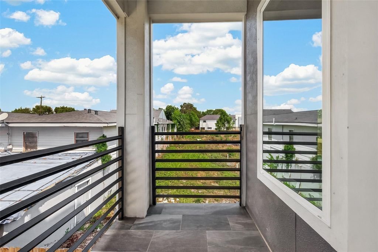
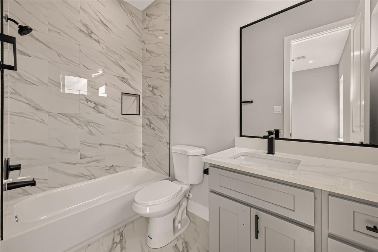
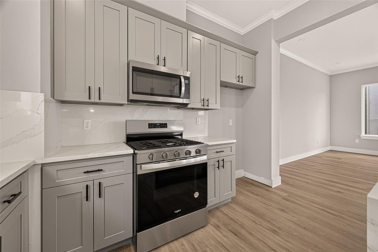
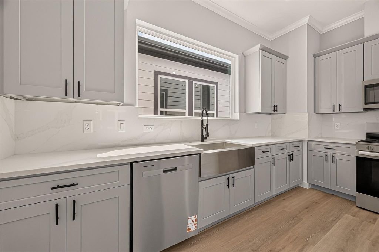
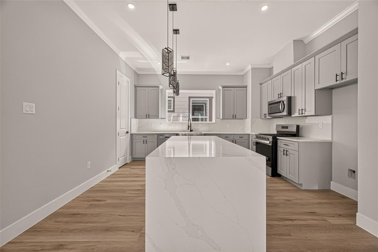
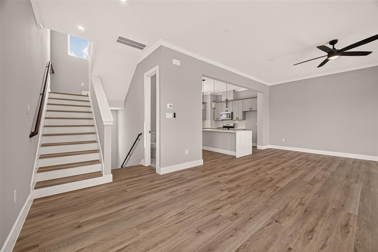
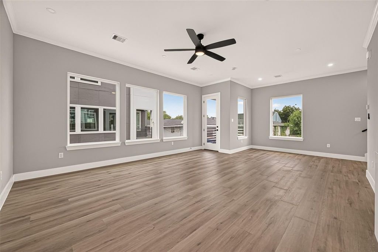
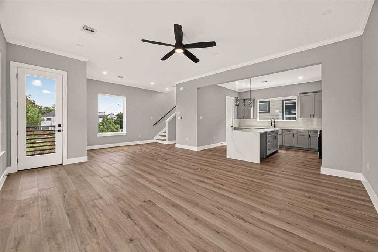
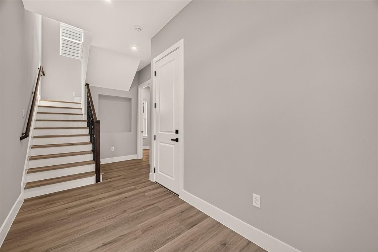
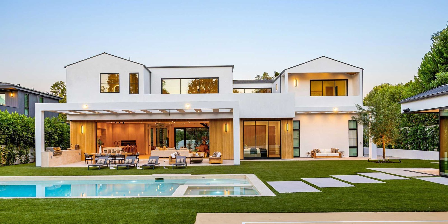
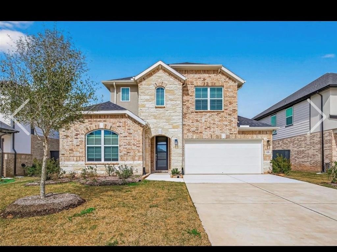
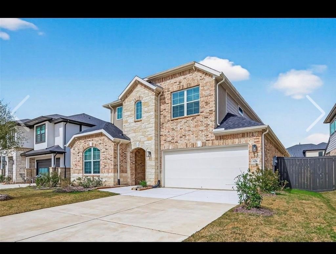
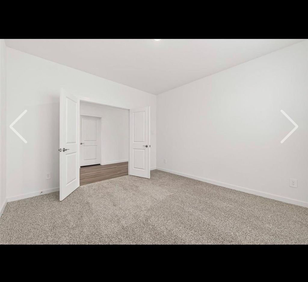
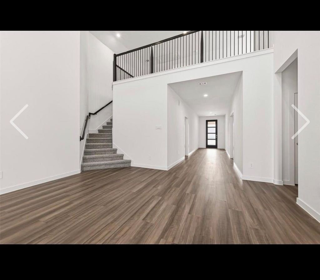
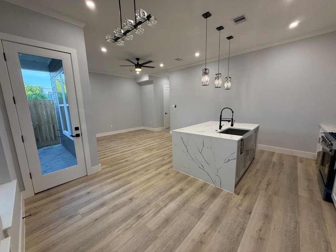
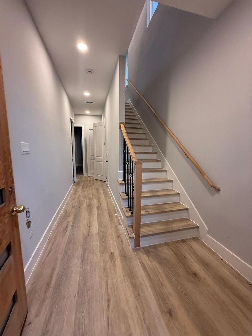
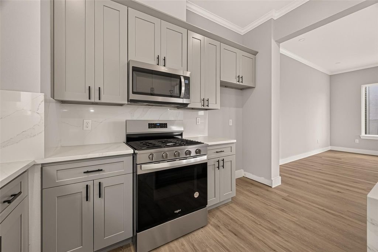
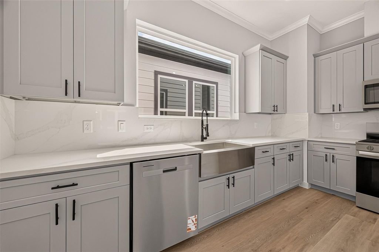
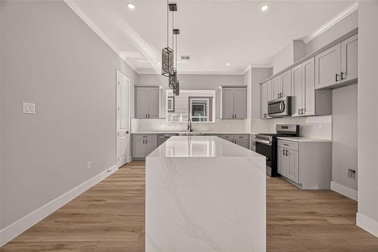
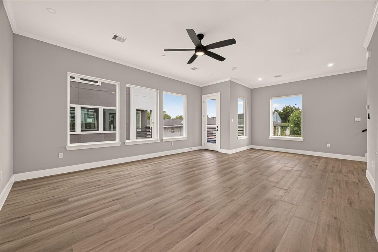
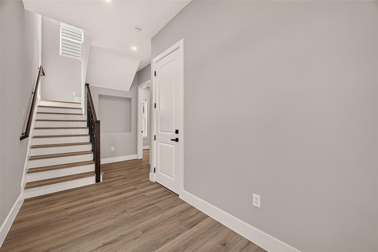
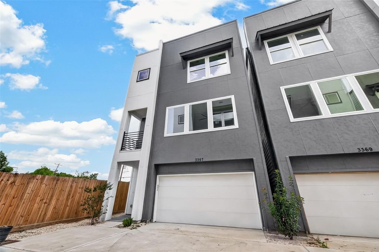
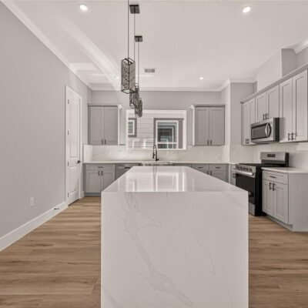
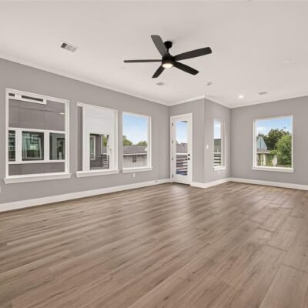
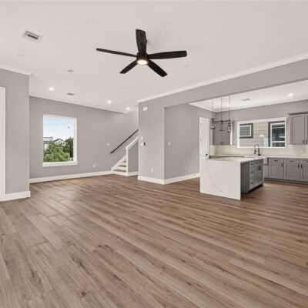
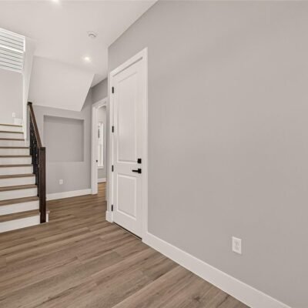
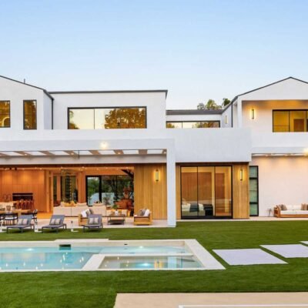
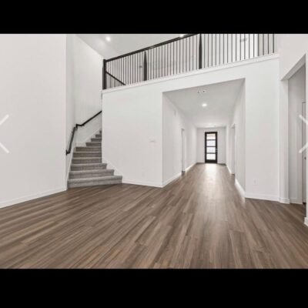
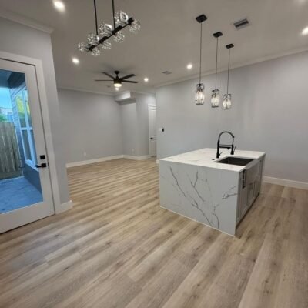
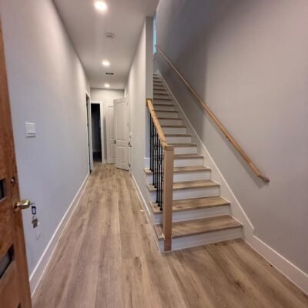
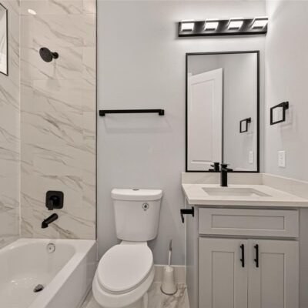
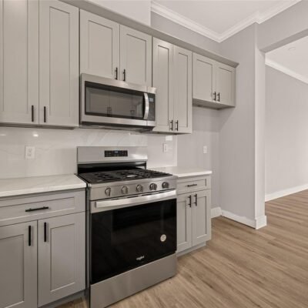
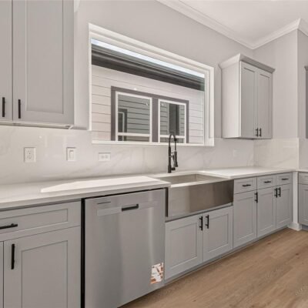
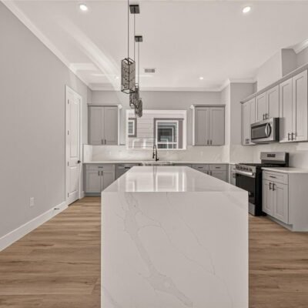
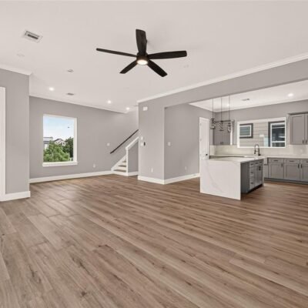
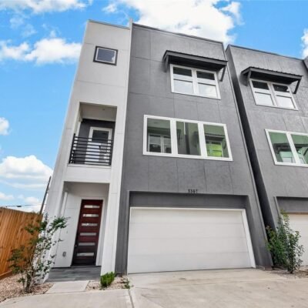
Welcome to this beautifully designed home in Pinnacle Homes at the Medical Center, offering modern style, quality finishes, and an excellent location. Situated minutes from the Texas Medical Center, Downtown Houston, and the University of Houston and Texas Southern University campuses, this gated residence provides both convenience and privacy. The home features luxury vinyl plank flooring, quartz countertops, stainless steel appliances, and elegant Shaker-style cabinetry. The open-concept living area seamlessly connects the kitchen and dining space, creating an inviting setting for everyday living and entertaining. The spacious primary suite includes a large walk-in closet and a luxurious bathroom with a walk-in shower and freestanding soaking tub. Additional features include a covered patio and a private outdoor area, perfect for relaxing or enjoying fresh air. Move-in ready!

Rooms

Living
10 x 16, 2nd
Dining
11 x 11, 2nd
Kitchen
14 x 12, 2nd
Primary Bedroom
14 x 14, 3rd
Bedroom
11 x 9, 1st
Bedroom
13 x 11, 3rd
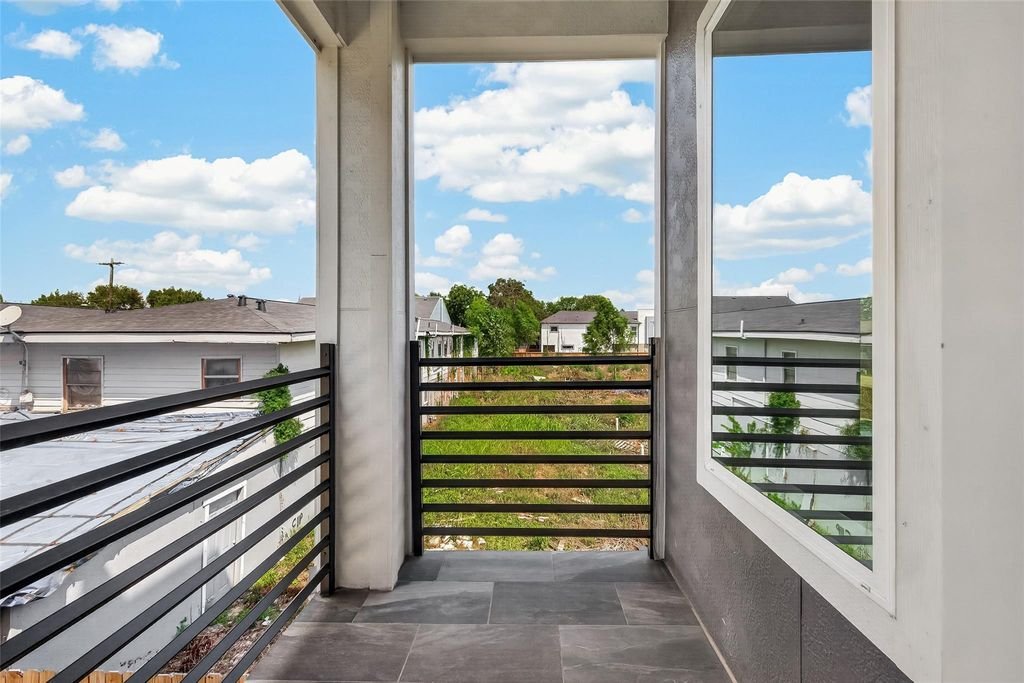
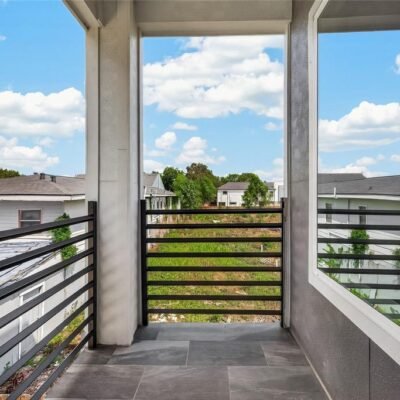
Exterior Porch/Balcony
4 x 3, 2nd

Exterior

Roof
Composition
Foundation
Slab
Private Pool
No
Exterior Type
Other
Lot Description
Subdivision Lot
Water Sewer
Public Sewer, Public Water
Exterior
Back Yard, Back Yard Fenced, Balcony

Extra details you may need to know

Dwelling Type
Free Standing
HOA Mandatory
No
List Type
Exclusive Right to Sell/Lease

Financial information

Financing Considered
Cash Sale, Conventional, FHA
Other Fees
Yes / 300 / Transfer fee
Ownership
Full Ownership
Maintenance Fee
No
Taxes w/o Exemp
$6,382/2026
Tax Rate
2.1252

Interior

Countertop
Quartz
Floors
Tile, Vinyl Plank
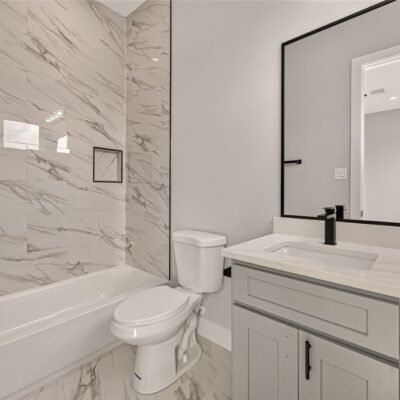
Bathroom Description
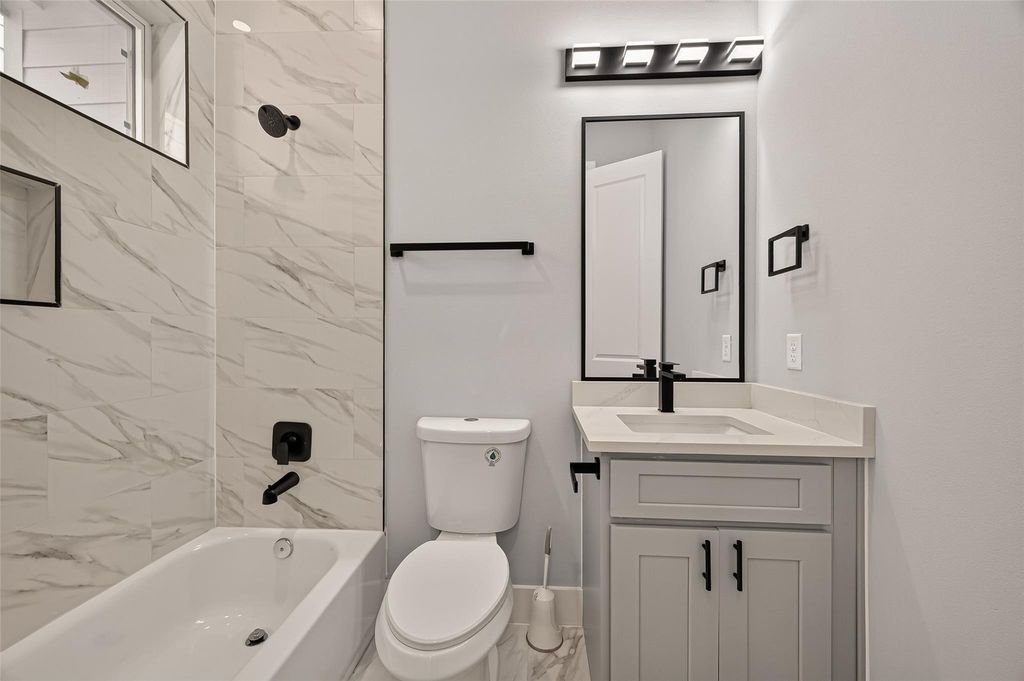
Full Secondary Bathroom Down, Half Bath, Primary Bath: Double Sinks, Primary Bath: Separate Shower, Primary Bath: Soaking Tub, Secondary Bath(s): Double Sinks, Secondary Bath(s): Tub/Shower Combo
Bedroom Description
1 Bedroom Down – Not Primary BR,En-Suite Bath,Primary Bed – 3rd Floor,Split Plan,Walk-In Closet
Kitchen Description
Island w/o Cooktop,Kitchen open to Family Room
Room Description
1 Living Area
Cooling
Central Electric
Heating
Central Gas
Connections
Gas Dryer Connections, Washer Connections
Dishwasher
Yes
Disposal
Yes
Microwave
Yes
Oven
Gas Oven
Range
Gas Range

Details

  • Lot area:
    1,426 sqft
  • Home area:
    1,949 sqft
  • Rooms:
    3
  • Beds:
    3
  • Baths:
    3
  • Garages:
    2
  • Price ($):
    $365000
  • Year built:
    2024
  • Status:

Features

  • Air Conditioning
  • Central Heating
  • Dining Room
  • Dryer
  • Microwave
  • Wifi

Materials

  • Brick
  • Rock
  • Wood

Google Nearby Places

Be the first to review “3367 Yellowstone Blvd”

Cleanliness
Communication
Check-in
Accuracy
Location
Value