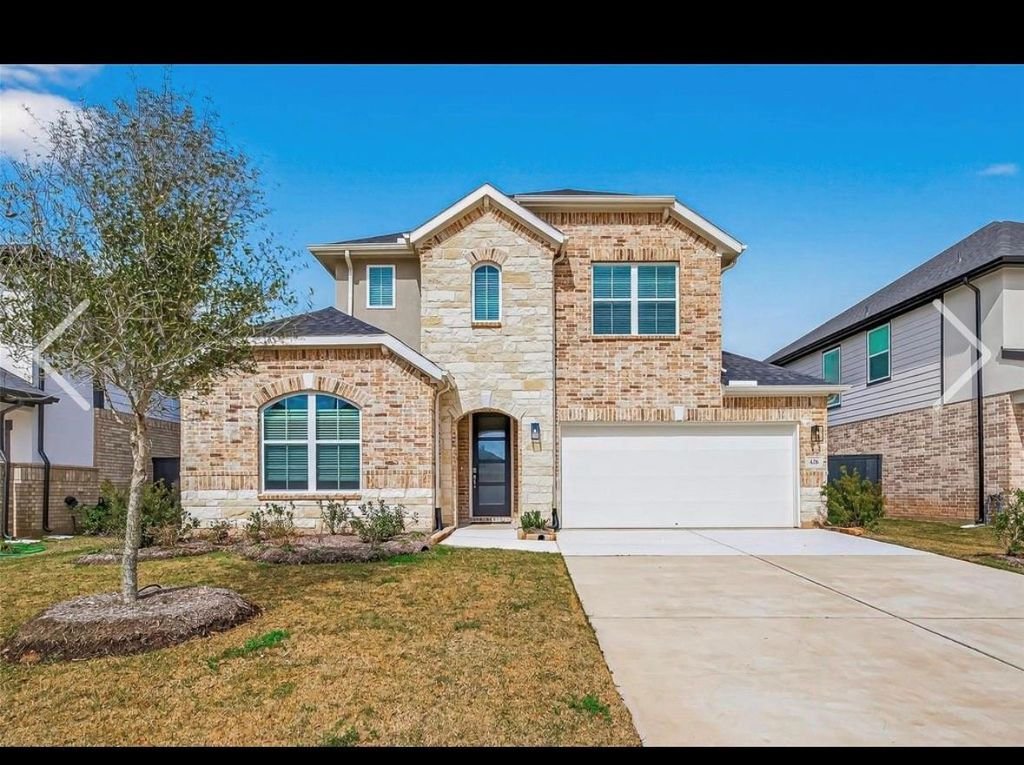
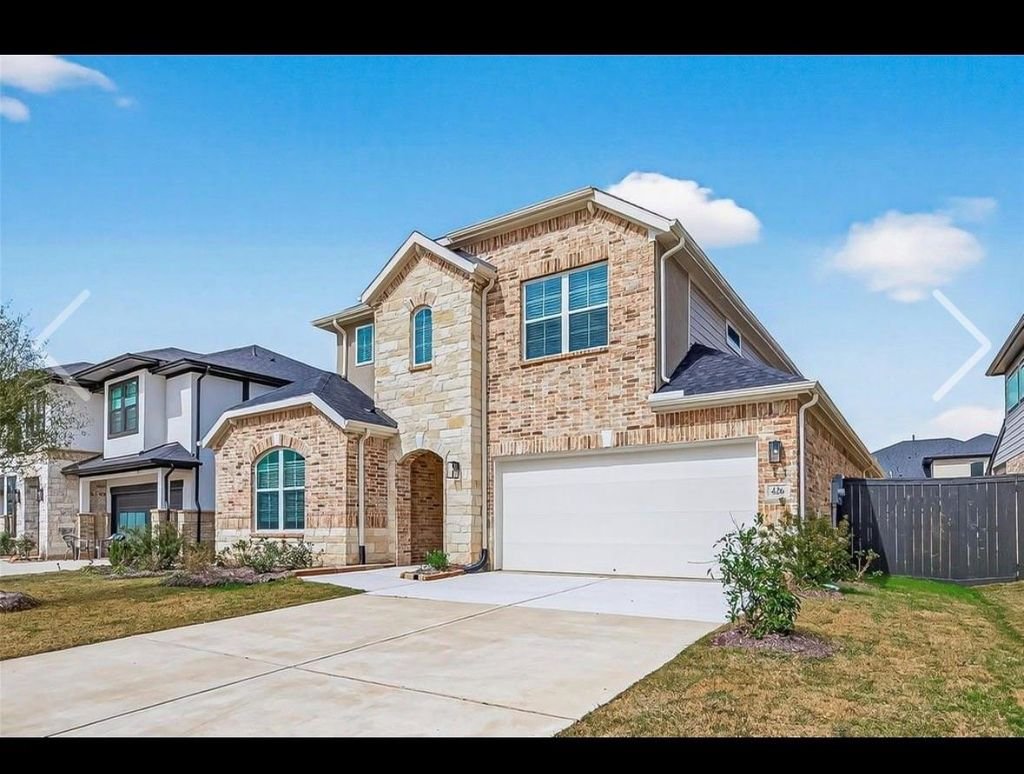
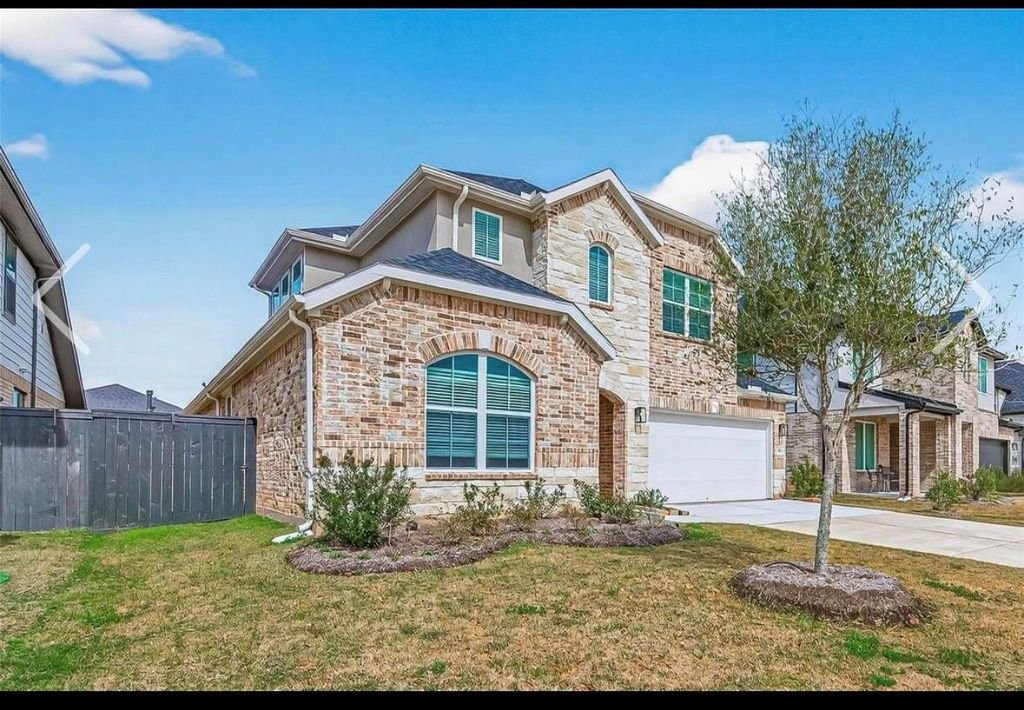
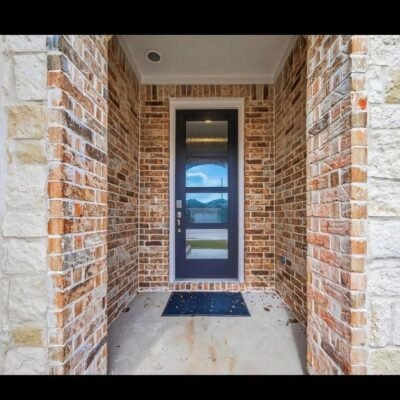
426 Yellow Dandelion Ln

4 Beds
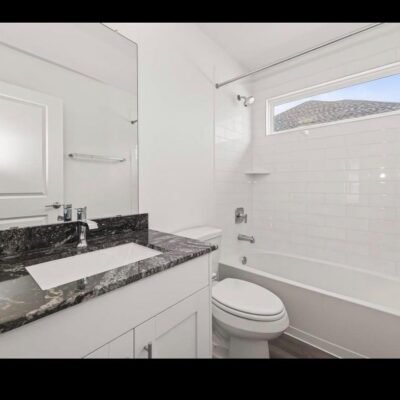
3 Baths
2 Garages
6,288 sqft
Year built: 2025

Overview

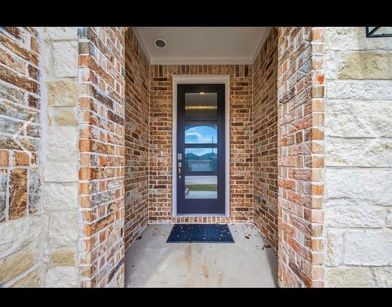
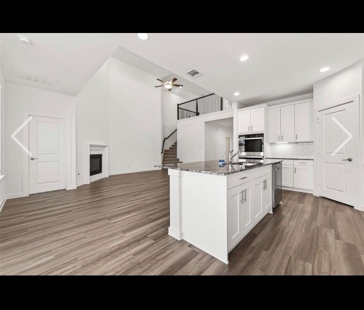
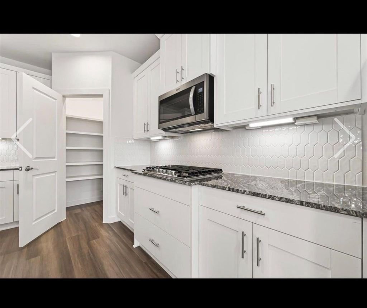
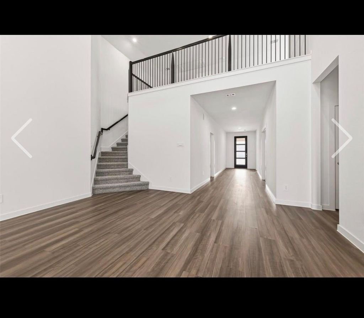
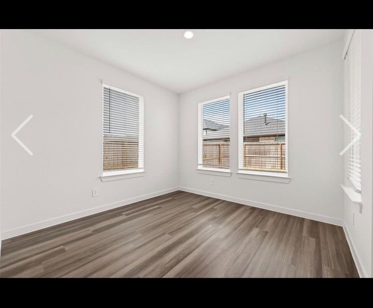
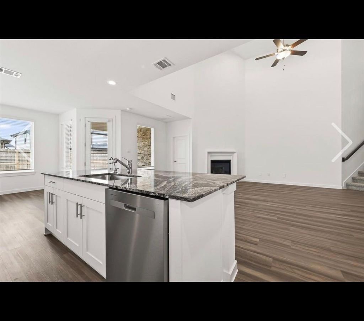
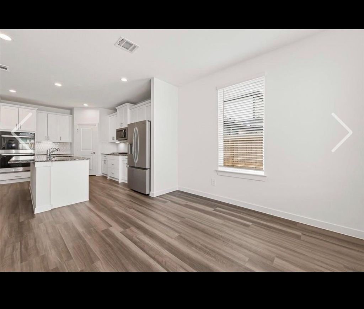
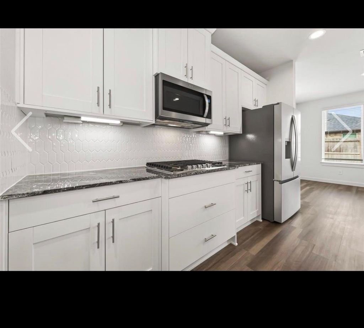
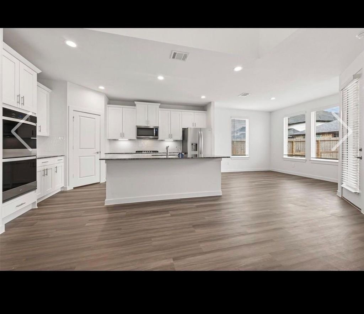
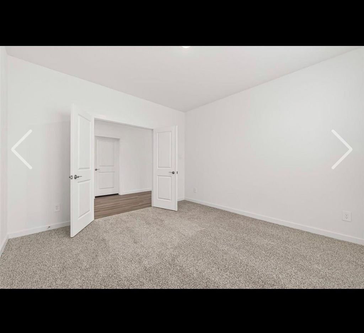
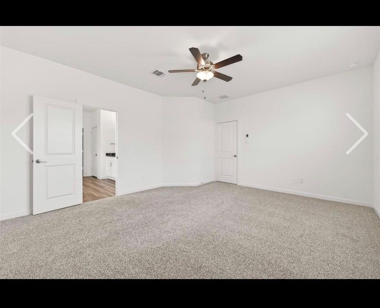
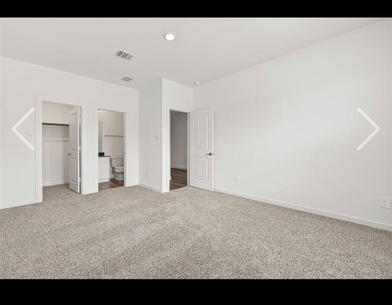
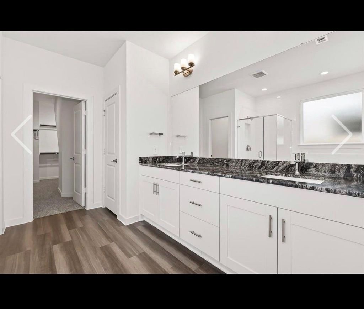
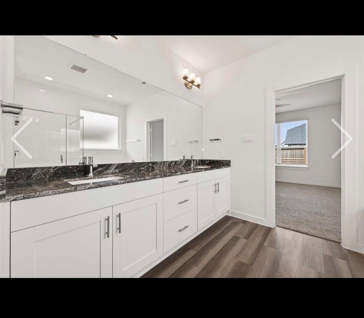
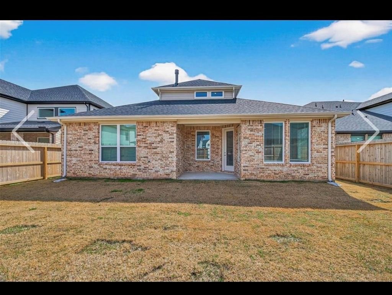
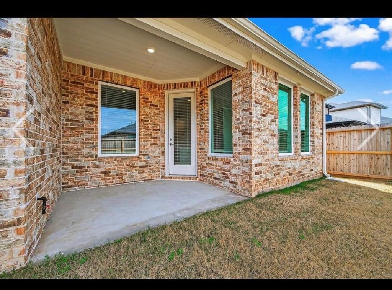
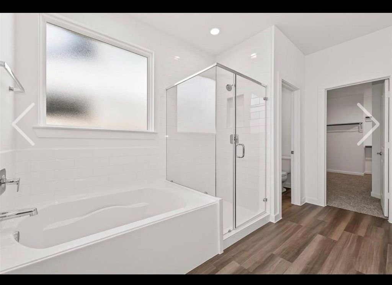
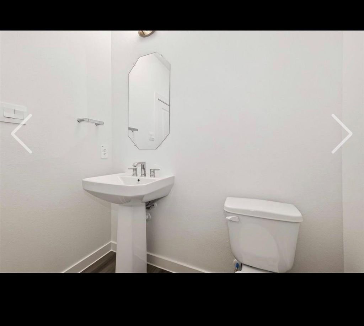
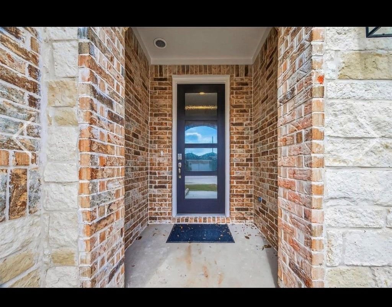
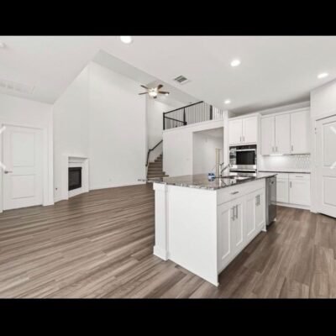
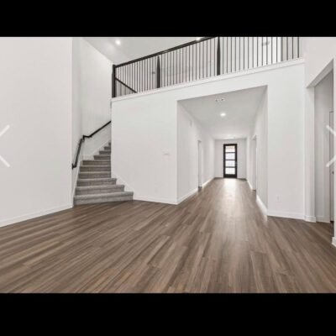
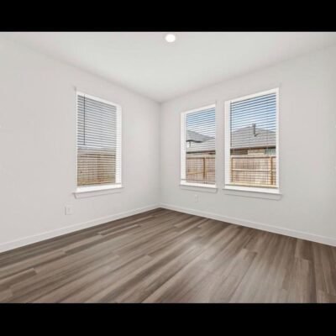
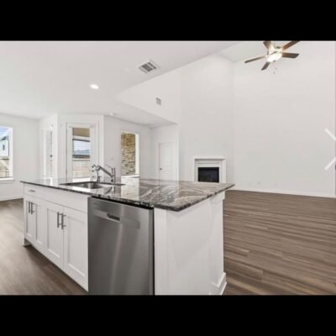
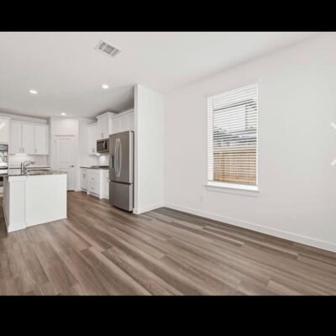
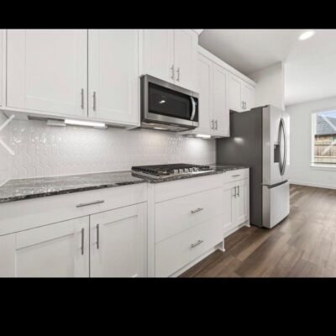
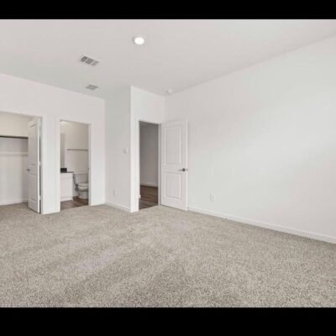
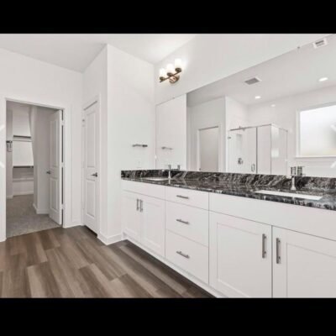
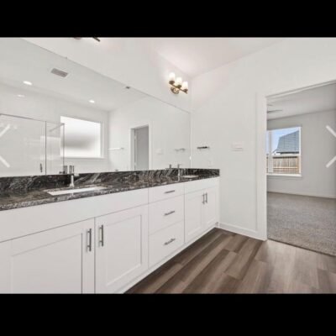
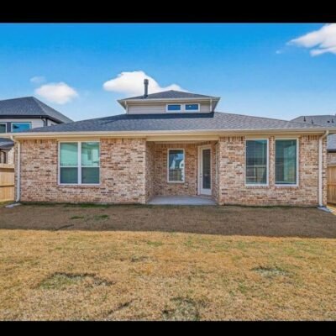
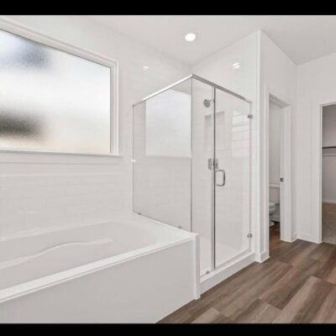
Welcome to modern living, beautiful community of Harvest Green. Designed for exceptional functionality and style, impressive two-story floor plan features 4 bedrooms, 3.5 bathrooms. Offering a main-floor guest suite, dedicated study, an expansive upstairs game room, perfectly balances open social hubs with restful private sanctuaries. Inviting foyer opens to a front-facing study, a private guest bedroom complete with an attached full bathroom. The gourmet kitchen features solid surface countertops, sleek stainless steel appliances, and a central breakfast bar that flows seamlessly into the main family room. The light-filled breakfast area opens directly to the standard rear covered patio, offering ideal conditions for outdoor dining and entertaining.The main-floor primary suite features an attractive primary bath designed with dual vanities, separate soaking tub & shower, a private water closet, generous walk-in closet. Farmers Market & amenities access to major highways and shopping.

Rooms

Living
17 x 16, 1st
Kitchen
16 x 11, 1st
Breakfast
11 x 11, 1st
Primary Bedroom
15 x 17, 1st
Bedroom
16 x 13, 1st
Bedroom
12 x 17, 2nd
Bedroom
12 x 11, 2nd
Game Room
13 x 29, 2nd
Home Office/Study
12 x 13, 1st
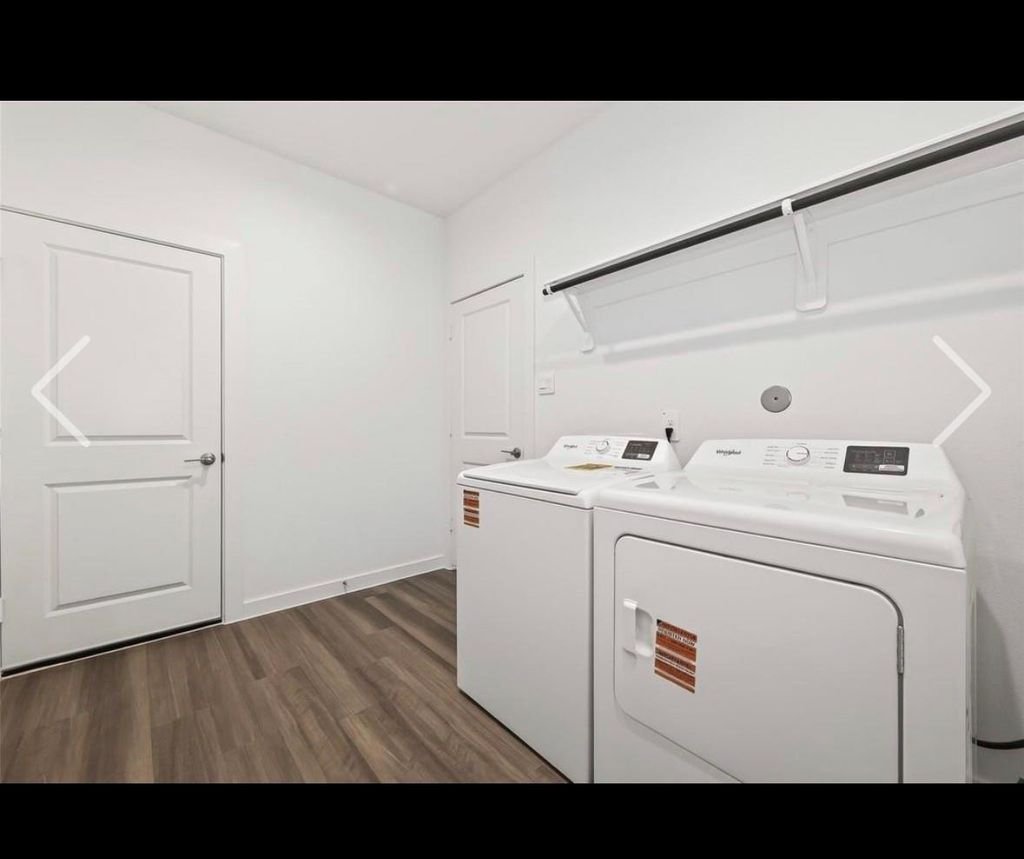
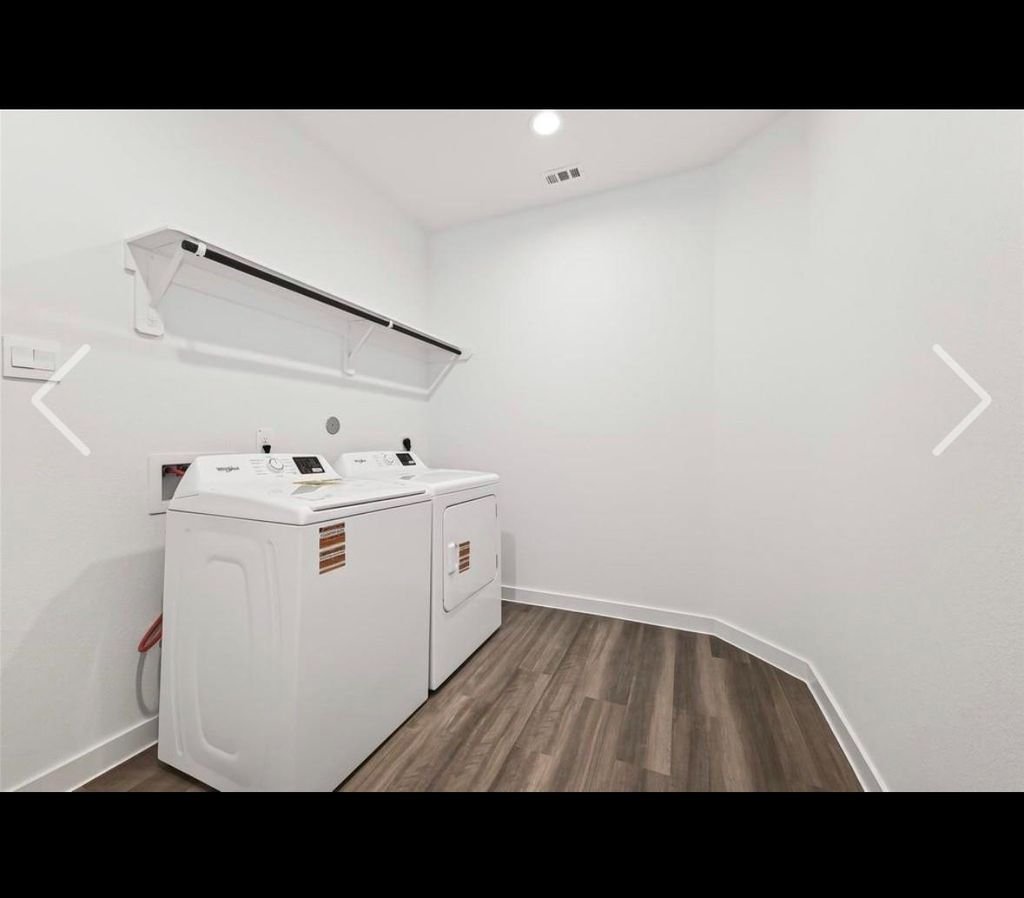
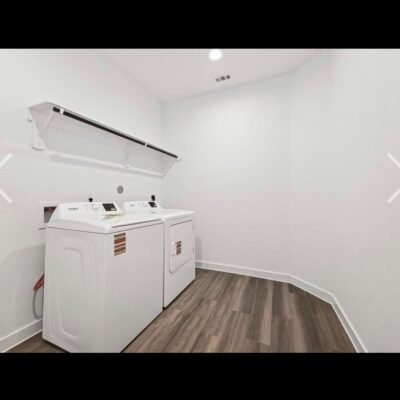
Utility Room
11 x 8, 1st

Exterior

Roof
Composition
Foundation
Slab
Private Pool
No
Exterior Type
Cement Board, Stone, Wood
Lot Description
Cleared, Subdivision Lot
Garage Carport
Double-Wide Driveway
Water Sewer
Water District
Area Pool
Yes
Exterior
Back Yard Fenced, Covered Patio/Deck, Sprinkler System

Extra details you may need to know

Dwelling Type
Free Standing
HOA Mandatory
Yes
List Type
Exclusive Right to Sell/Lease

Financial information

Financing Considered
Cash Sale, Conventional, FHA, VA
Other Fees
Yes / 1385 / Transfer Fee+ Cap Fee
Ownership
Full Ownership
Maintenance Fee
Mandatory / $1210 / Annually
Maint Fee Includes
Common Grounds, Recreational Facilities
Taxes w/o Exemp
$7,733/2026
Tax Rate
2.9289

Interior

Fireplace
1/Gaslog Fireplace
Furnished
No
Countertop
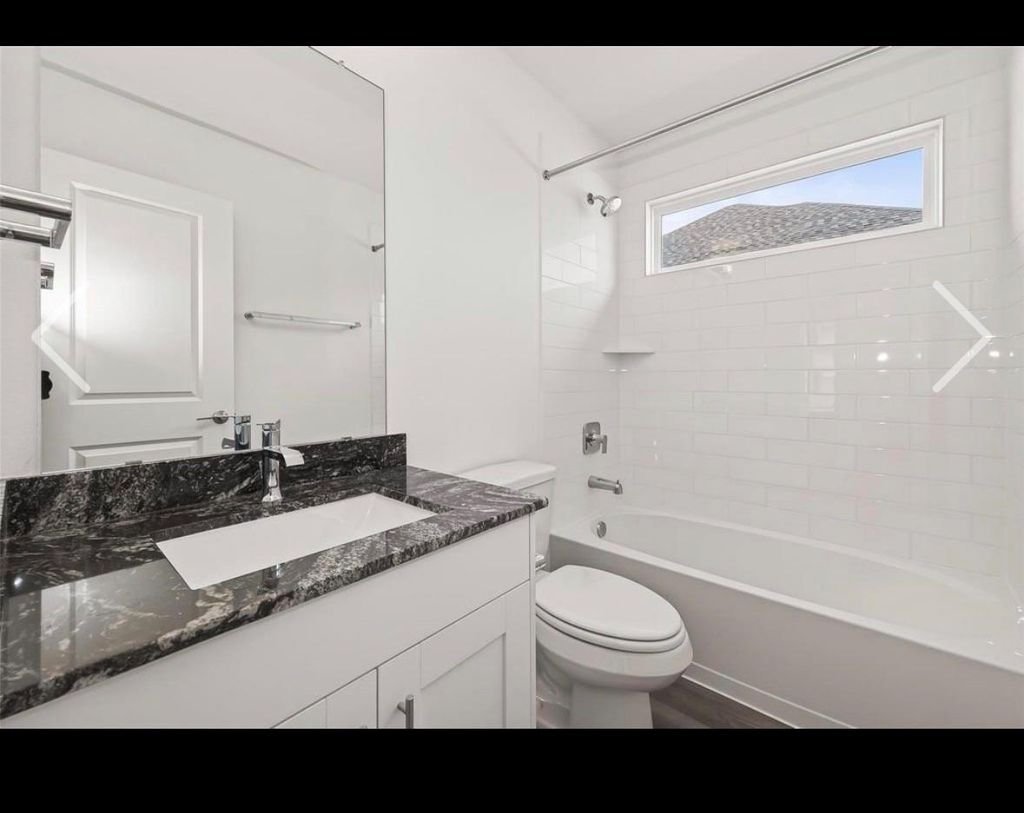
Granite
Floors
Carpet, Laminate, Tile
Bathroom Description
Primary Bath: Double Sinks, Primary Bath: Separate Shower, Primary Bath: Soaking Tub
Bedroom Description
2 Bedrooms Down, En-Suite Bath, Primary Bed – 1st Floor, Walk-In Closet
Kitchen Description
Island w/o Cooktop, Kitchen open to Family Room, Pantry
Room Description
1 Living Area, Breakfast Room, Gameroom Up, Home Office/Study, Utility Room in House
Cooling
Central Electric
Heating
Central Gas
Connections
Gas Dryer Connections, Washer Connections
Compactor
No
Dishwasher
Yes
Disposal
Yes
Microwave
Yes
Oven
Gas Oven
Range
Gas Cooktop
Energy Feature
Attic Vents, Ceiling Fans, Digital Program Thermostat, Insulated/Low-E windows, Insulation – Spray-Foam, Tankless/On-Demand H2O Heater

Details

  • Lot area:
    6,288 sqft
  • Home area:
    2,895 sqft
  • Rooms:
    4
  • Beds:
    4
  • Baths:
    3
  • Garages:
    2
  • Price ($):
    $515000
  • Year built:
    2025
  • Status:

Features

  • Air Conditioning
  • Central Heating
  • Cleaning Service
  • Dining Room
  • Dryer
  • Laundry
  • Microwave
  • Outdoor Shower
  • Parking
  • Refrigerator
  • Swimming Pool
  • TV Cable
  • Wifi

Materials

  • Block
  • Brick
  • Rock
  • Wood

Valuation

Medical
70 %
Traffic
75 %
Pollution
85 %

Google Nearby Places

Be the first to review “426 Yellow Dandelion Ln”

Cleanliness
Communication
Check-in
Accuracy
Location
Value